
Consultancy to completion
nHouse works with people building their own home. Come to us early for feasibility, planning and design advice, or for the full build. As much or as little involvement as you need.

Most clients start with a question, not a build. We work at whatever point you have reached.
Honest early advice on whether a plot, a budget and an idea actually work together.
Turning a design into something that can be built to cost and to programme.
Site setup to handover, with one team accountable for the programme and the budget.
Three ways to build a home, in plain terms. We recommend the one that suits your design, your site and your budget.
The most familiar way to build a house. The structure goes up on the plot, so it suits tight sites with limited access and designs that may still change. It takes longer on site and depends more on the weather.
Insulated wall and roof panels made in a factory to the design, delivered to site and put up in days to form a weathertight shell. They give high levels of insulation and airtightness and suit almost any design.
Whole sections of the house built in a factory while the foundations go in, then craned into place. This gives the shortest time on site, and needs good access for lorries and a crane, with a design that works with transport sizes.
nHouse was founded in 2017 to make building your own home simpler than it usually is. We have grown into a consultancy led business, because the moment a client needs us most is often long before there is anything to build.
Every home is different, so we work to the design brief in front of us. Traditional, SIPS panels or modules: we choose the method that suits your design, your site and your budget.
 Self-build homes, built anywhere in the UK
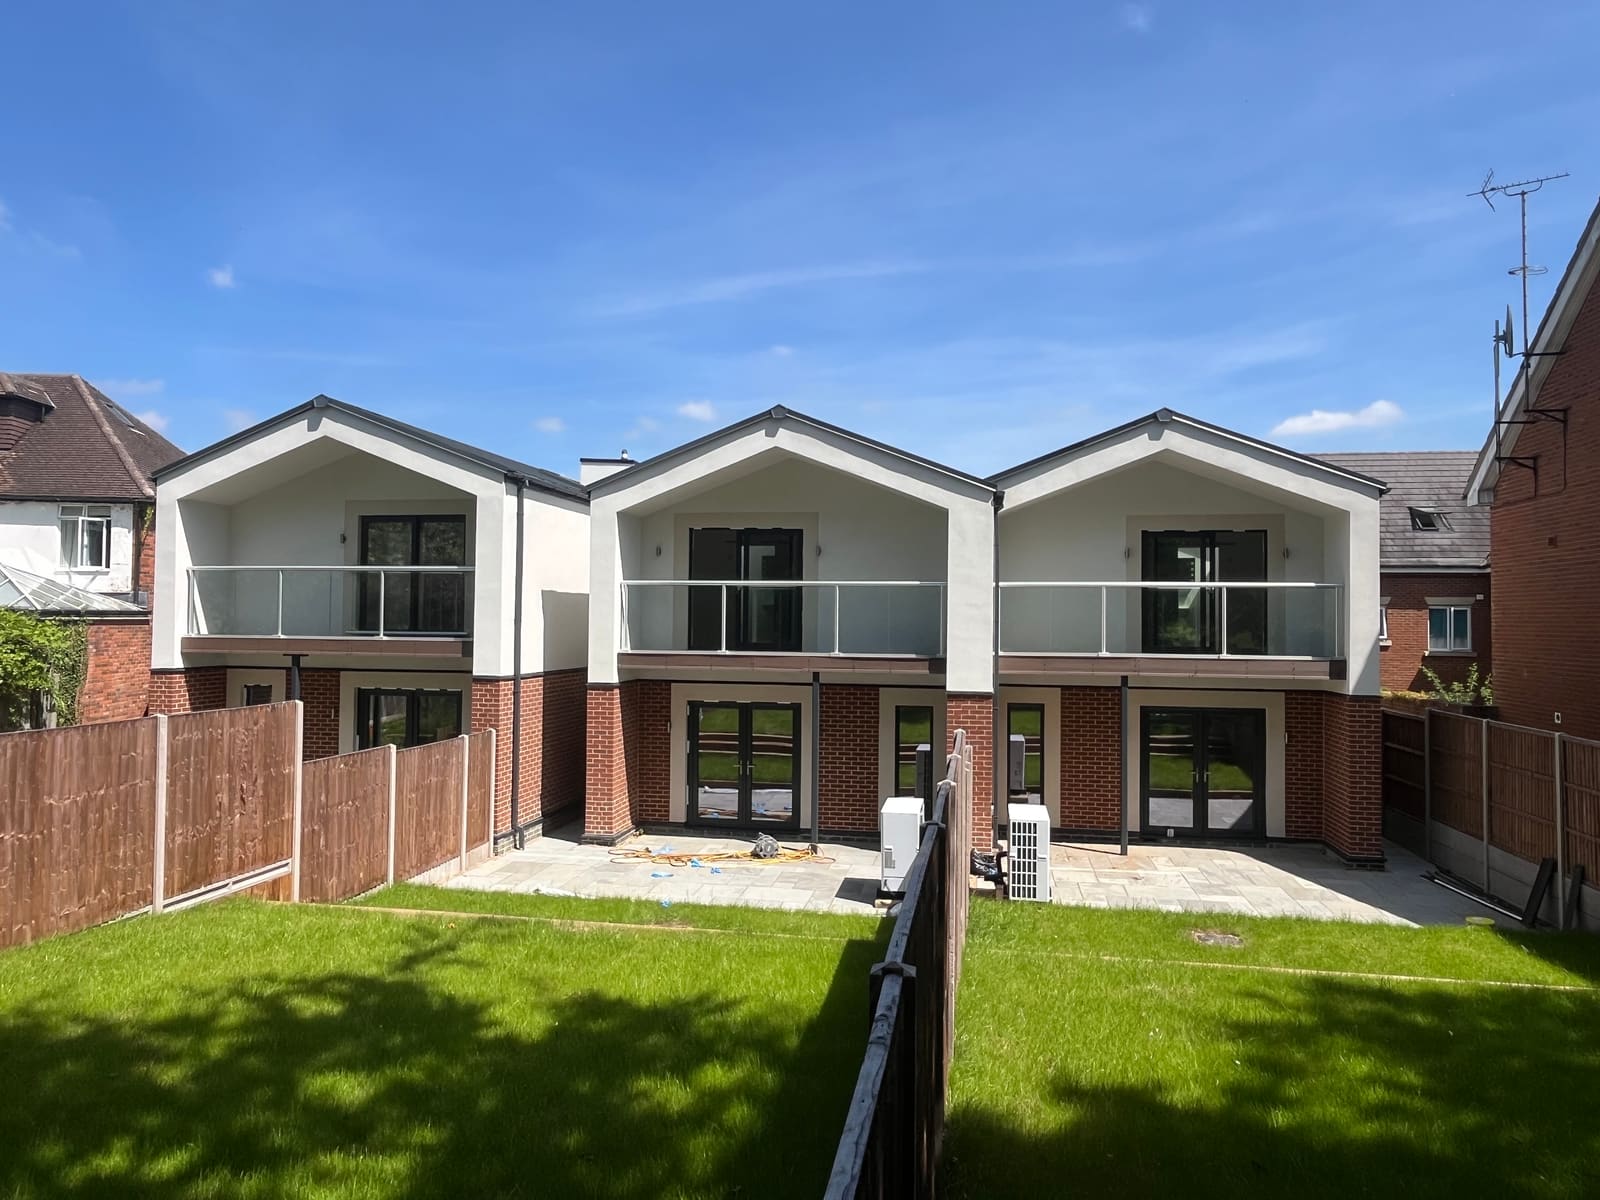
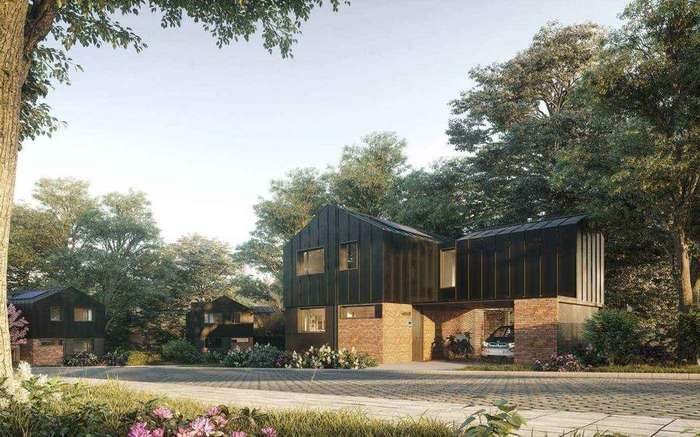
Three homes on one site, with a white render and brick finish, steel standing seam roof and glass balconies.
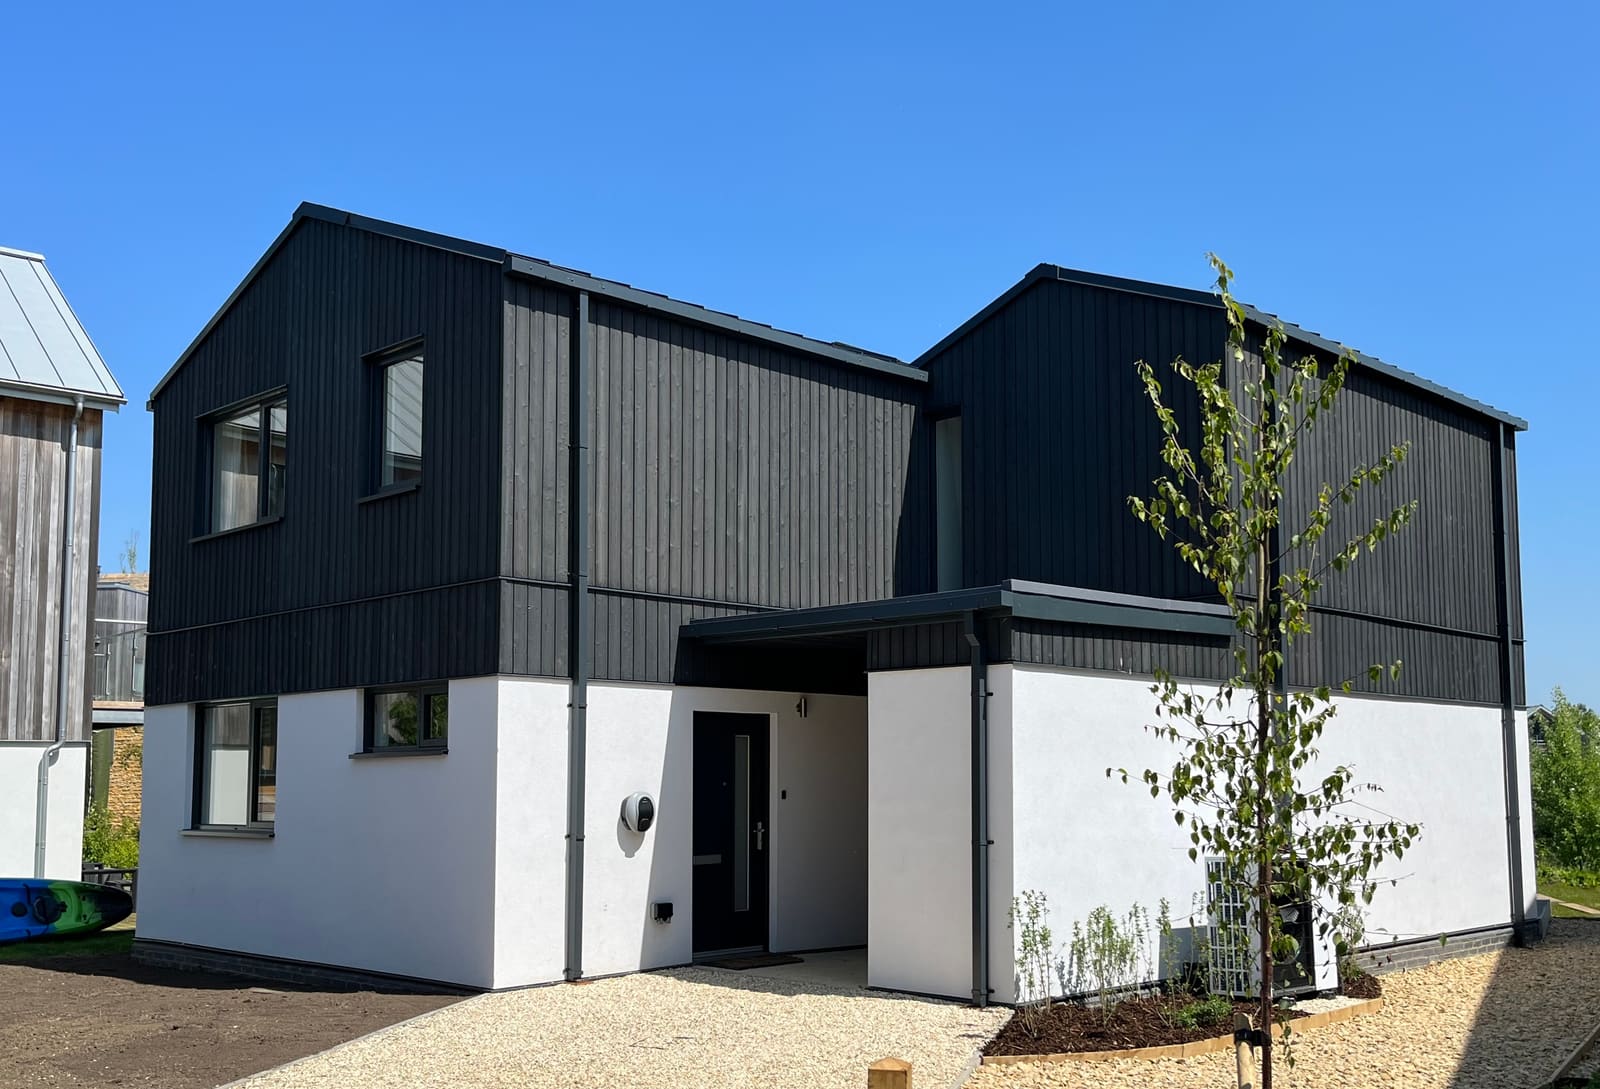
A four-bedroom nHouse4x located on one of the Cotswolds lakes, featuring a 'burnt' black timber cladding finish and white render.
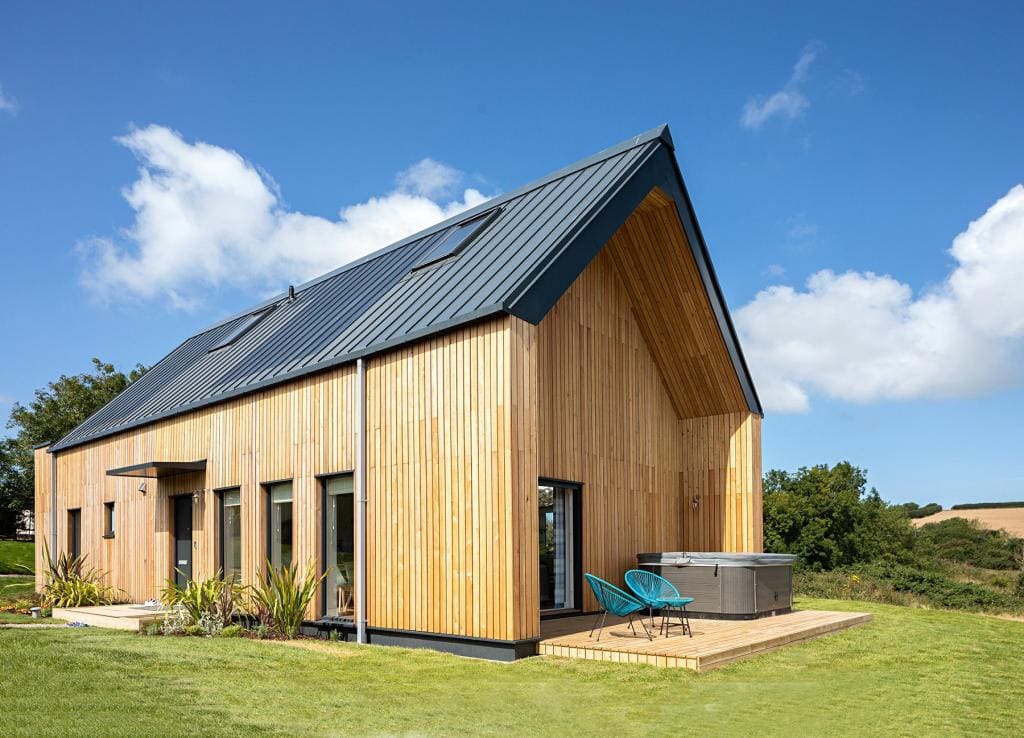
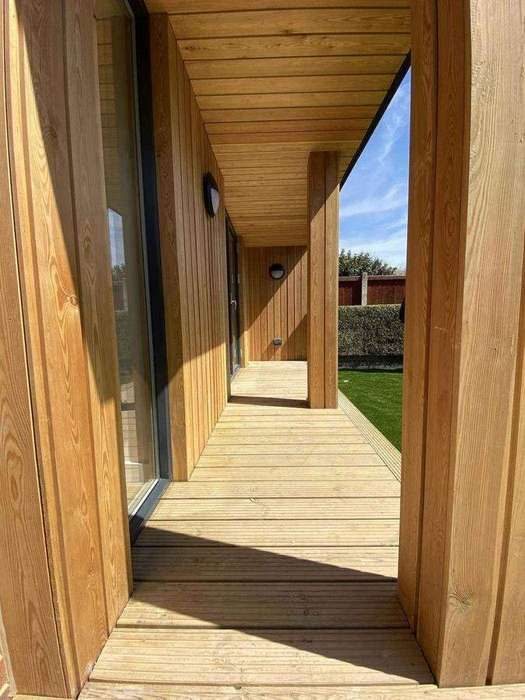
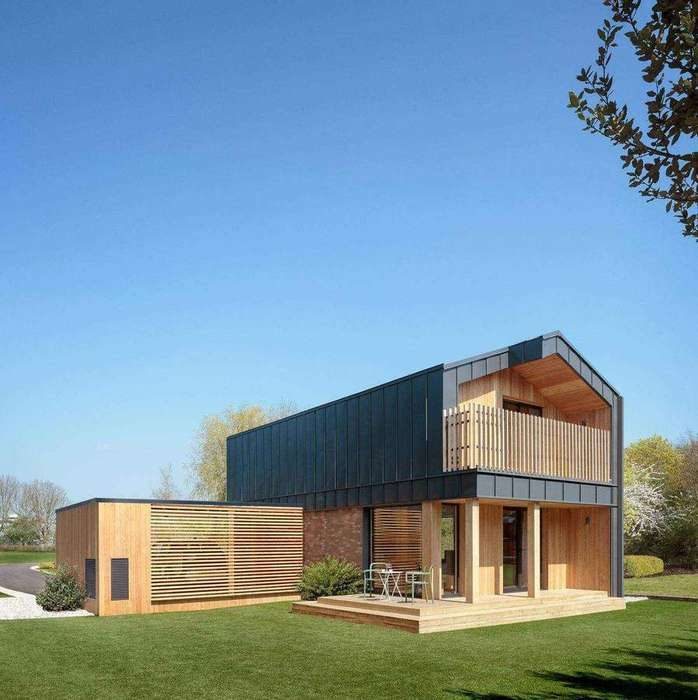
A large four-bedroom house in a rural valley setting in North Devon, built offsite and finished with external larch cladding, grey windows, and a steel standing seam roof.
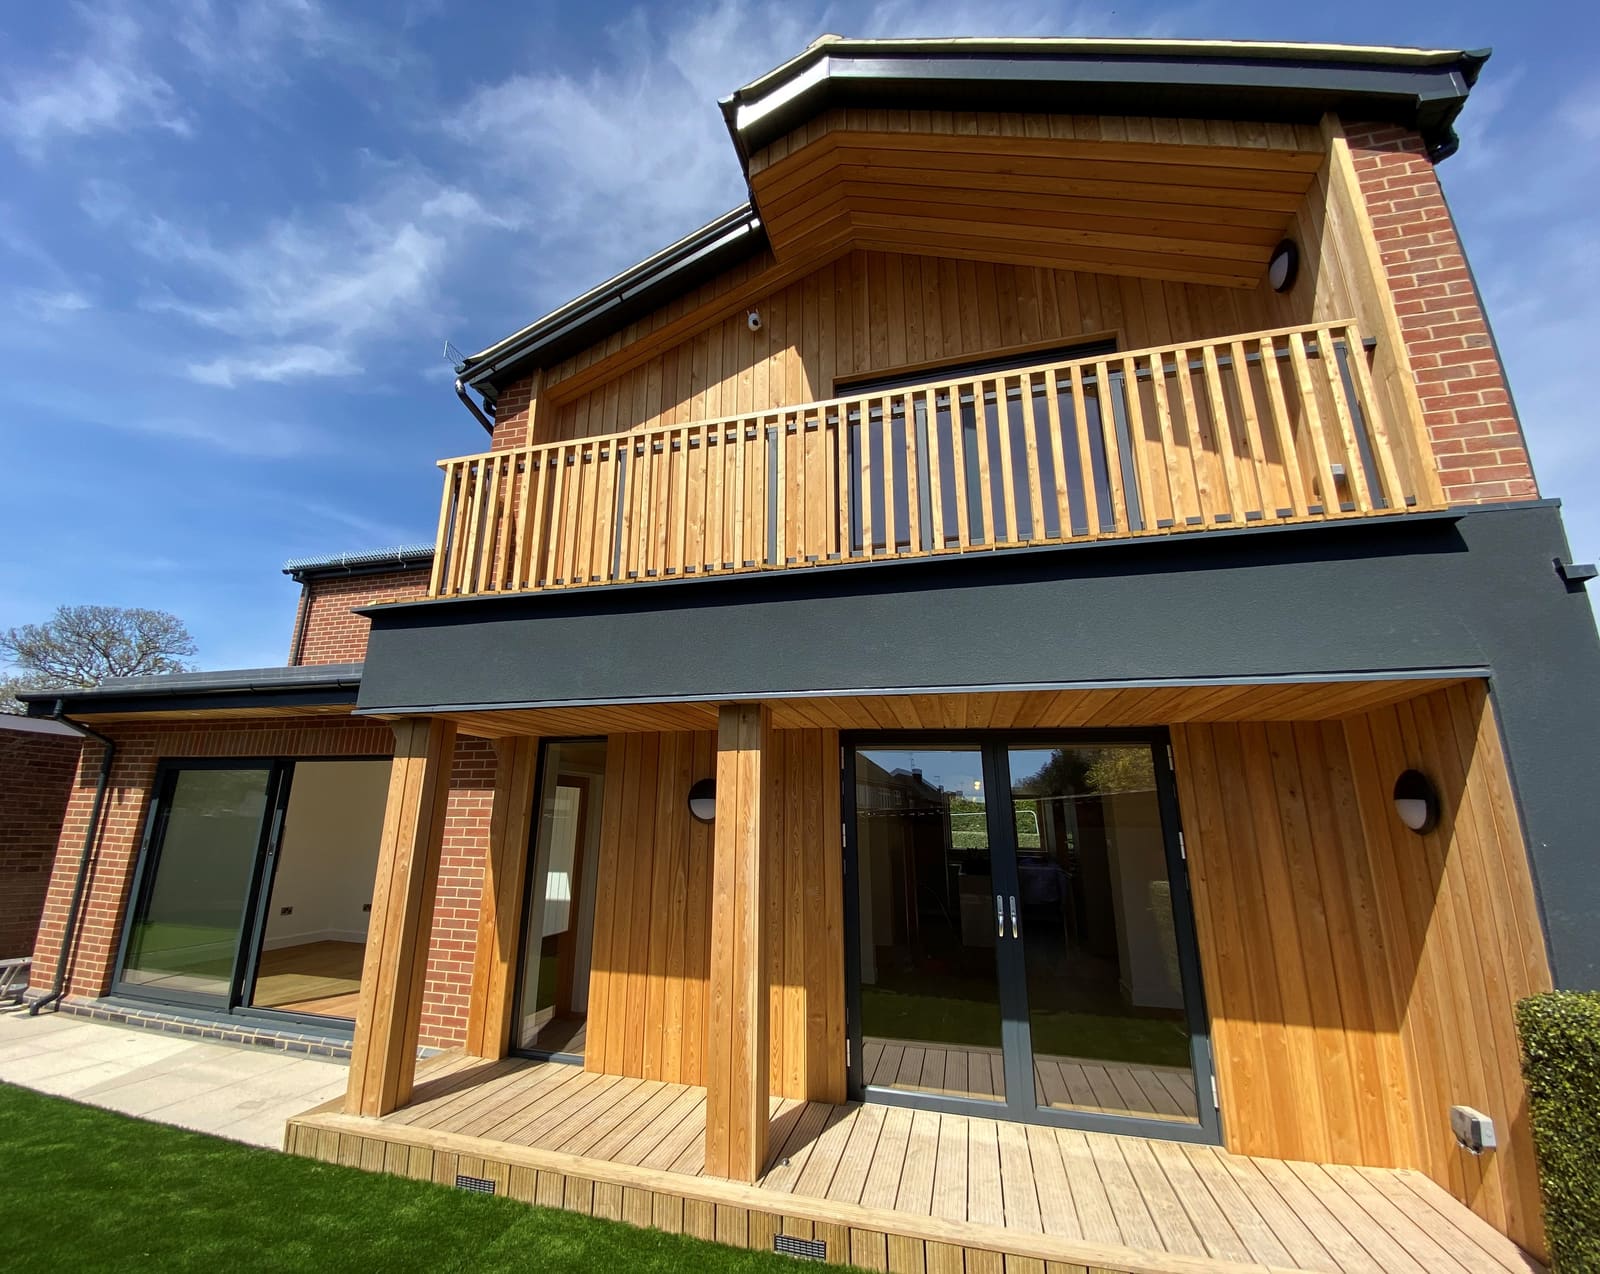
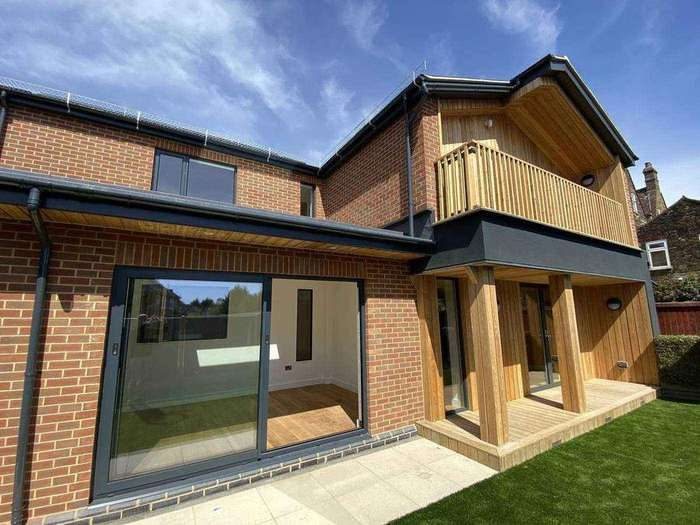
On a very tight site in Greater London, nHouse delivered a contemporary four-bedroom house that used a combination of timber and brick external finishes to blend into the street environment.
What you want to build, what you have, and what it is likely to cost. No obligation either way.
Site assessment, constraints, access and services. We tell you early if a plot will not work.
Your brief developed into a design, with the budget tracked alongside it from the start.
Submission, consultation and conditions handled, with drawings prepared for approval.
Building control, structural warranty and self-build mortgage stages lined up in order.
Foundations go in and the house is built using panels, modules or traditional methods, offsite, on site or both.
The house is made weathertight, whether craned in or built on site, then utilities and connections completed.
Internal finishes, commissioning, sign off and the keys in your hand.
Not every client needs all eight stages. Some come to us at stage one and stay to the end, others only want help getting through planning.


Whether your plot is in the countryside, a town or a city, we can take it from first conversation to handover, using the construction method that suits the site.
You do not need drawings, a planning decision or a fixed budget to talk to us. Most of our clients did not have any of those when they got in touch.
Tell us about your plotSend us what you have so far, a location, a sketch, a planning reference or just a question. We will come back to you with an honest view of where you stand.